

Address
2001 Sweet Gum Green, Huntsville, AL
Price
$ 547,000
Property Attributes
- MLS#21932741
- TypeSingle Family
- Listing Status ACTIVE
- CountyMADISON
- CityHuntsville
- NeighborhoodWillow Bend
- Zip35803
- Style
- Year Built1977
- Price$ 547,000
- Bedrooms5
- Full Bathrooms3
- Half Bathrooms1
- Lot Size0.4 Acres
Data Source:
Valley MLS
Property Description
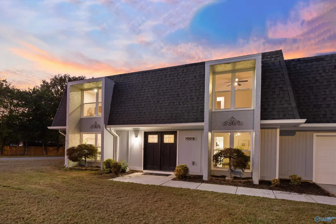
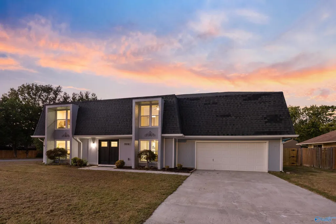
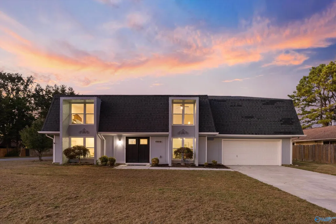
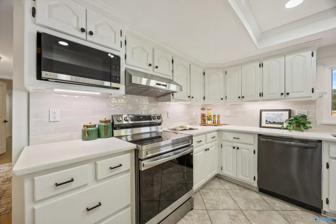
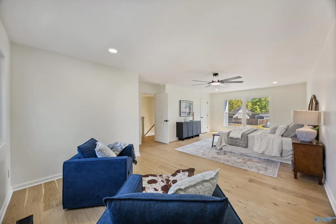
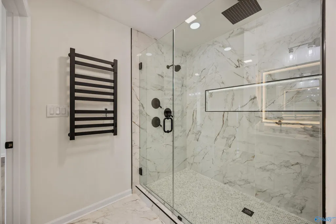
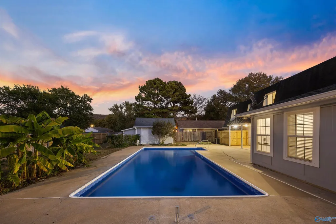
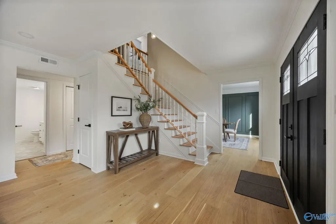
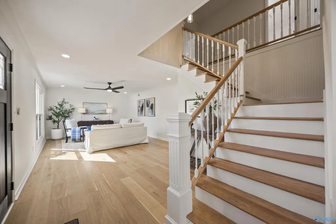
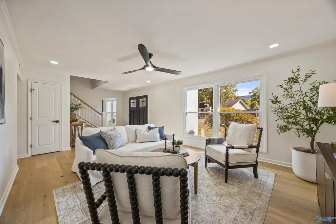
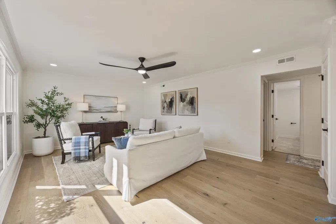
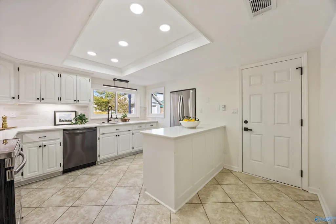
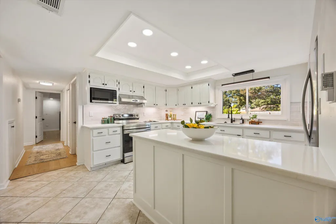
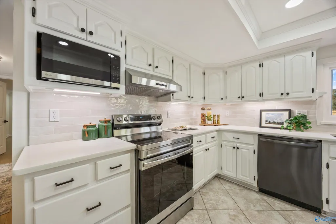
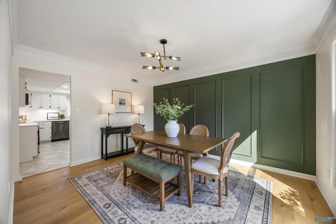
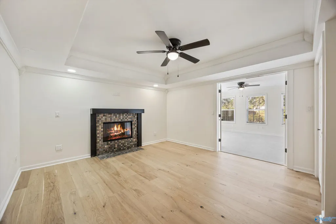
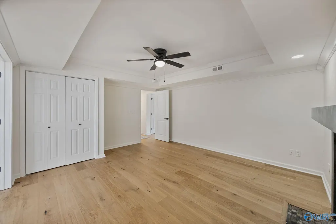
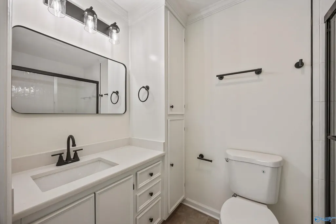
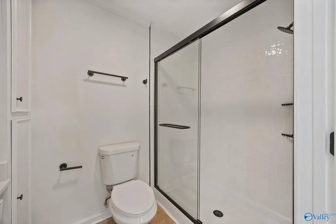
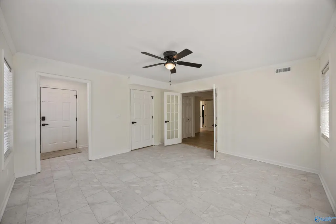
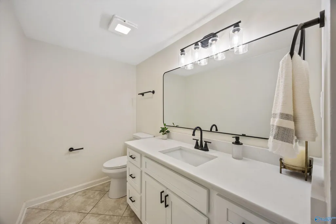
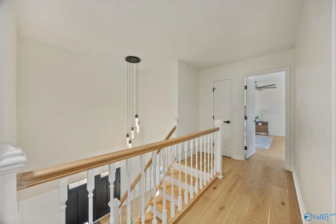
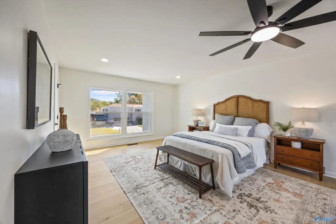
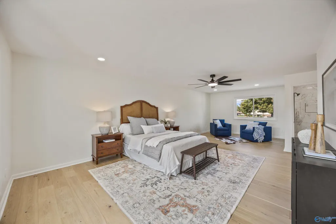
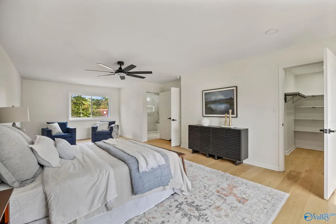
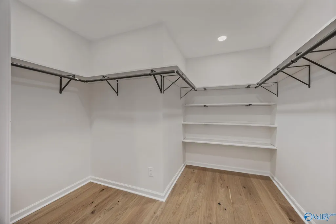
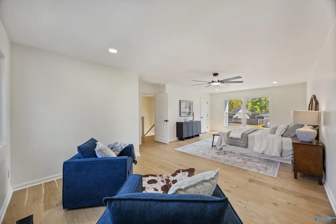
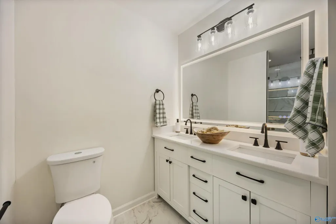
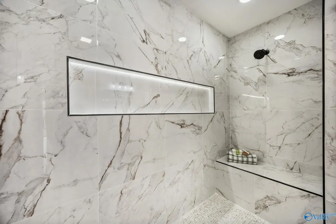
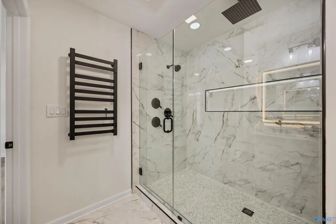
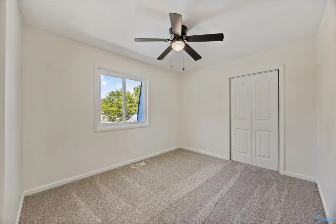
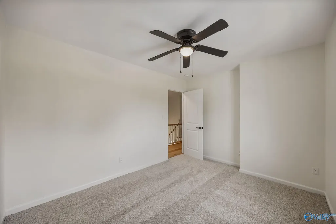
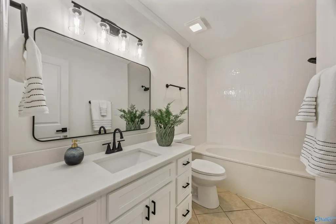
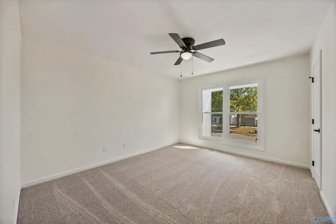
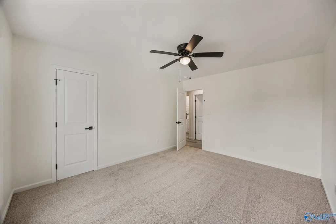
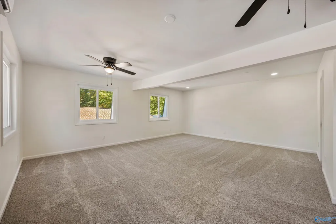
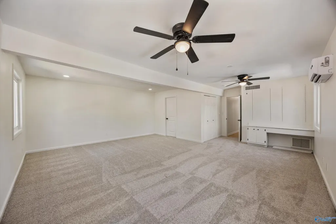
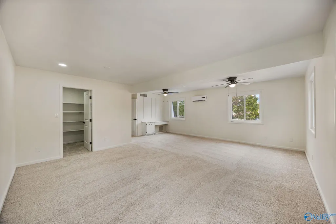
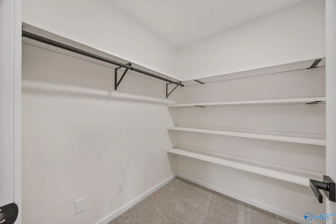
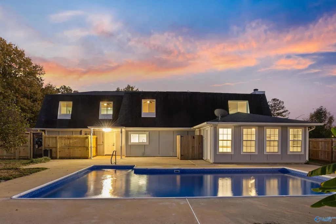
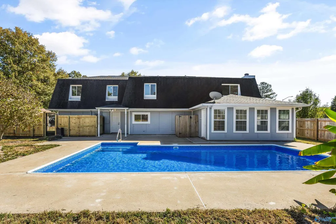
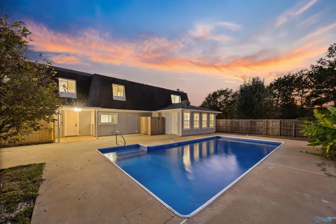
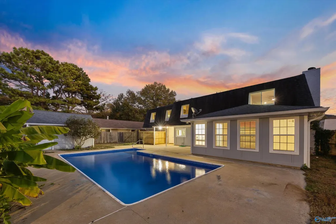
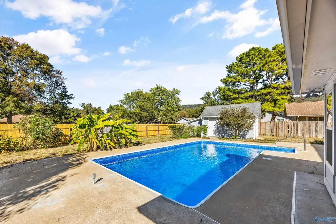
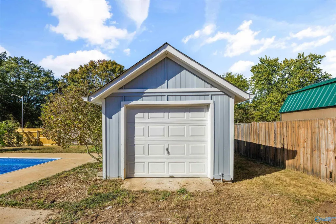
This STUNNING fully renovated home in desirable South Huntsville near loads of amenities! Every part in this home has been upgraded. Beautiful real wood floors traverse the home, and the primary bathroom is one you do NOT want to miss! The primary suite is massive, with room for a sitting area, and features a large walk in closet. An oversized bonus room upstairs could also function as a large bedroom. Downstairs the formal dining room features an accent wall, while the 5th bedroom has its own fireplace and beautiful sunroom/living room space & full bathroom.. a great in law suite option! Detached single garage/workshop with power. Pool w/ 8ft deep end, and new liner & pump! NEW WINDOWS.
| Elementary School | Middle School | High School |
|---|---|---|
| Weatherly Heights Elementary School | Mountain Gap Middle School | Grissom High School High School |
| Price History | |
|---|---|
| 10/28/2026 | Listed $547,000 |
General Features
| Living Area | 3282 |
|---|---|
| Sewer | Public Sewer |
| Heating | Central 2 |
| Cooling | Central 2 |
| Patio/Porch Features | Patio |
| Pool Features | See Remarks |
| Construction Materials | Wood |
| Year Built | 1977 |
| Levels | Two |
| Property Subtype | Single Family Residence |
| Parcel Number | 2302042002032.000 |
| County | MADISON |
| New Construction | false |
| Property Type | Residential |
| HOA | false |
| Subdivision Name | Willow Bend |
| Total Rooms | 9 |
| Full Baths | 1 |
| Status | ACTIVE |
| Directions | S-Bailey Cove (Past Weatherly), L-Nadina, R-Sweet Gum |
| High School | Grissom High School |
| City | Huntsville |
| Lot Size Units | Acres |
| Lot Size Square Feet | 17424 |
| Elementary School | Weatherly Heights |
| Property Attached Y/N | false |
| Middle/Junior High School | Mountain Gap |
| Living Area Units | Square Feet |
| Standard Status | Active |
| Tax Lot | 31 |
| Freehold | IDX |
Interior Features
| Total Fireplaces | 1 |
|---|---|
| Fireplace Features | One |
| Air Conditioning Y/N | true |
| Heating Y/N | true |
| Fireplace Y/N | true |
| Half Baths | 1 |
| 3/4 Baths | 2 |
| Total Bedrooms | 5 |
| Room Type | Master Bedroom,Living Room,Bedroom 2,Dining Room,Bedroom 3,Kitchen,Bedroom 4,Bonus Room,Sun |
| Total Baths | 4 |
Exterior Features
| Exterior Amenities | Cul-de-Sac,Corner Lot |
|---|---|
| Parking Features | Garage-One Car,Garage-Two Car,Workshop in Garage,Corner Lot |
| Water Source | Public |
| Lot Size Area | 0.4 |
| Foundation Details | Slab |
| Lot Size Acres | 0.4 |
Amenities
- Foreclosure
- Views
- Short Sale
- New Construction
- Adult 55+
- Lease To Own
- No HOA Fees
- Furnished
- Primary On Main
- Air Conditioning
- Seller Finance
- Green
- Fixer Upper
- Horse
- Golf
- Fireplace
- Deck
- Garage
- Basement
- Pool
Property vs Single Family Average in 35803
Price
Year Built
 The data relating to real estate on this Web site derive in part from the ValleyMLS.com IDX datashare program. Listings marked with the NALMLS logo are provided courtesy of the ValleyMLS.com IDX Database. © 2026 ValleyMLS.com. All information provided is deemed reliable but is not guaranteed and should be independently verified.
